
Modern architecture
Contemporary homes shaped by Kerala’s climate, natural materials and the way families live. Thoughtful design brings light, airflow and a connection to the outdoors into everyday life.
Discuss your home with us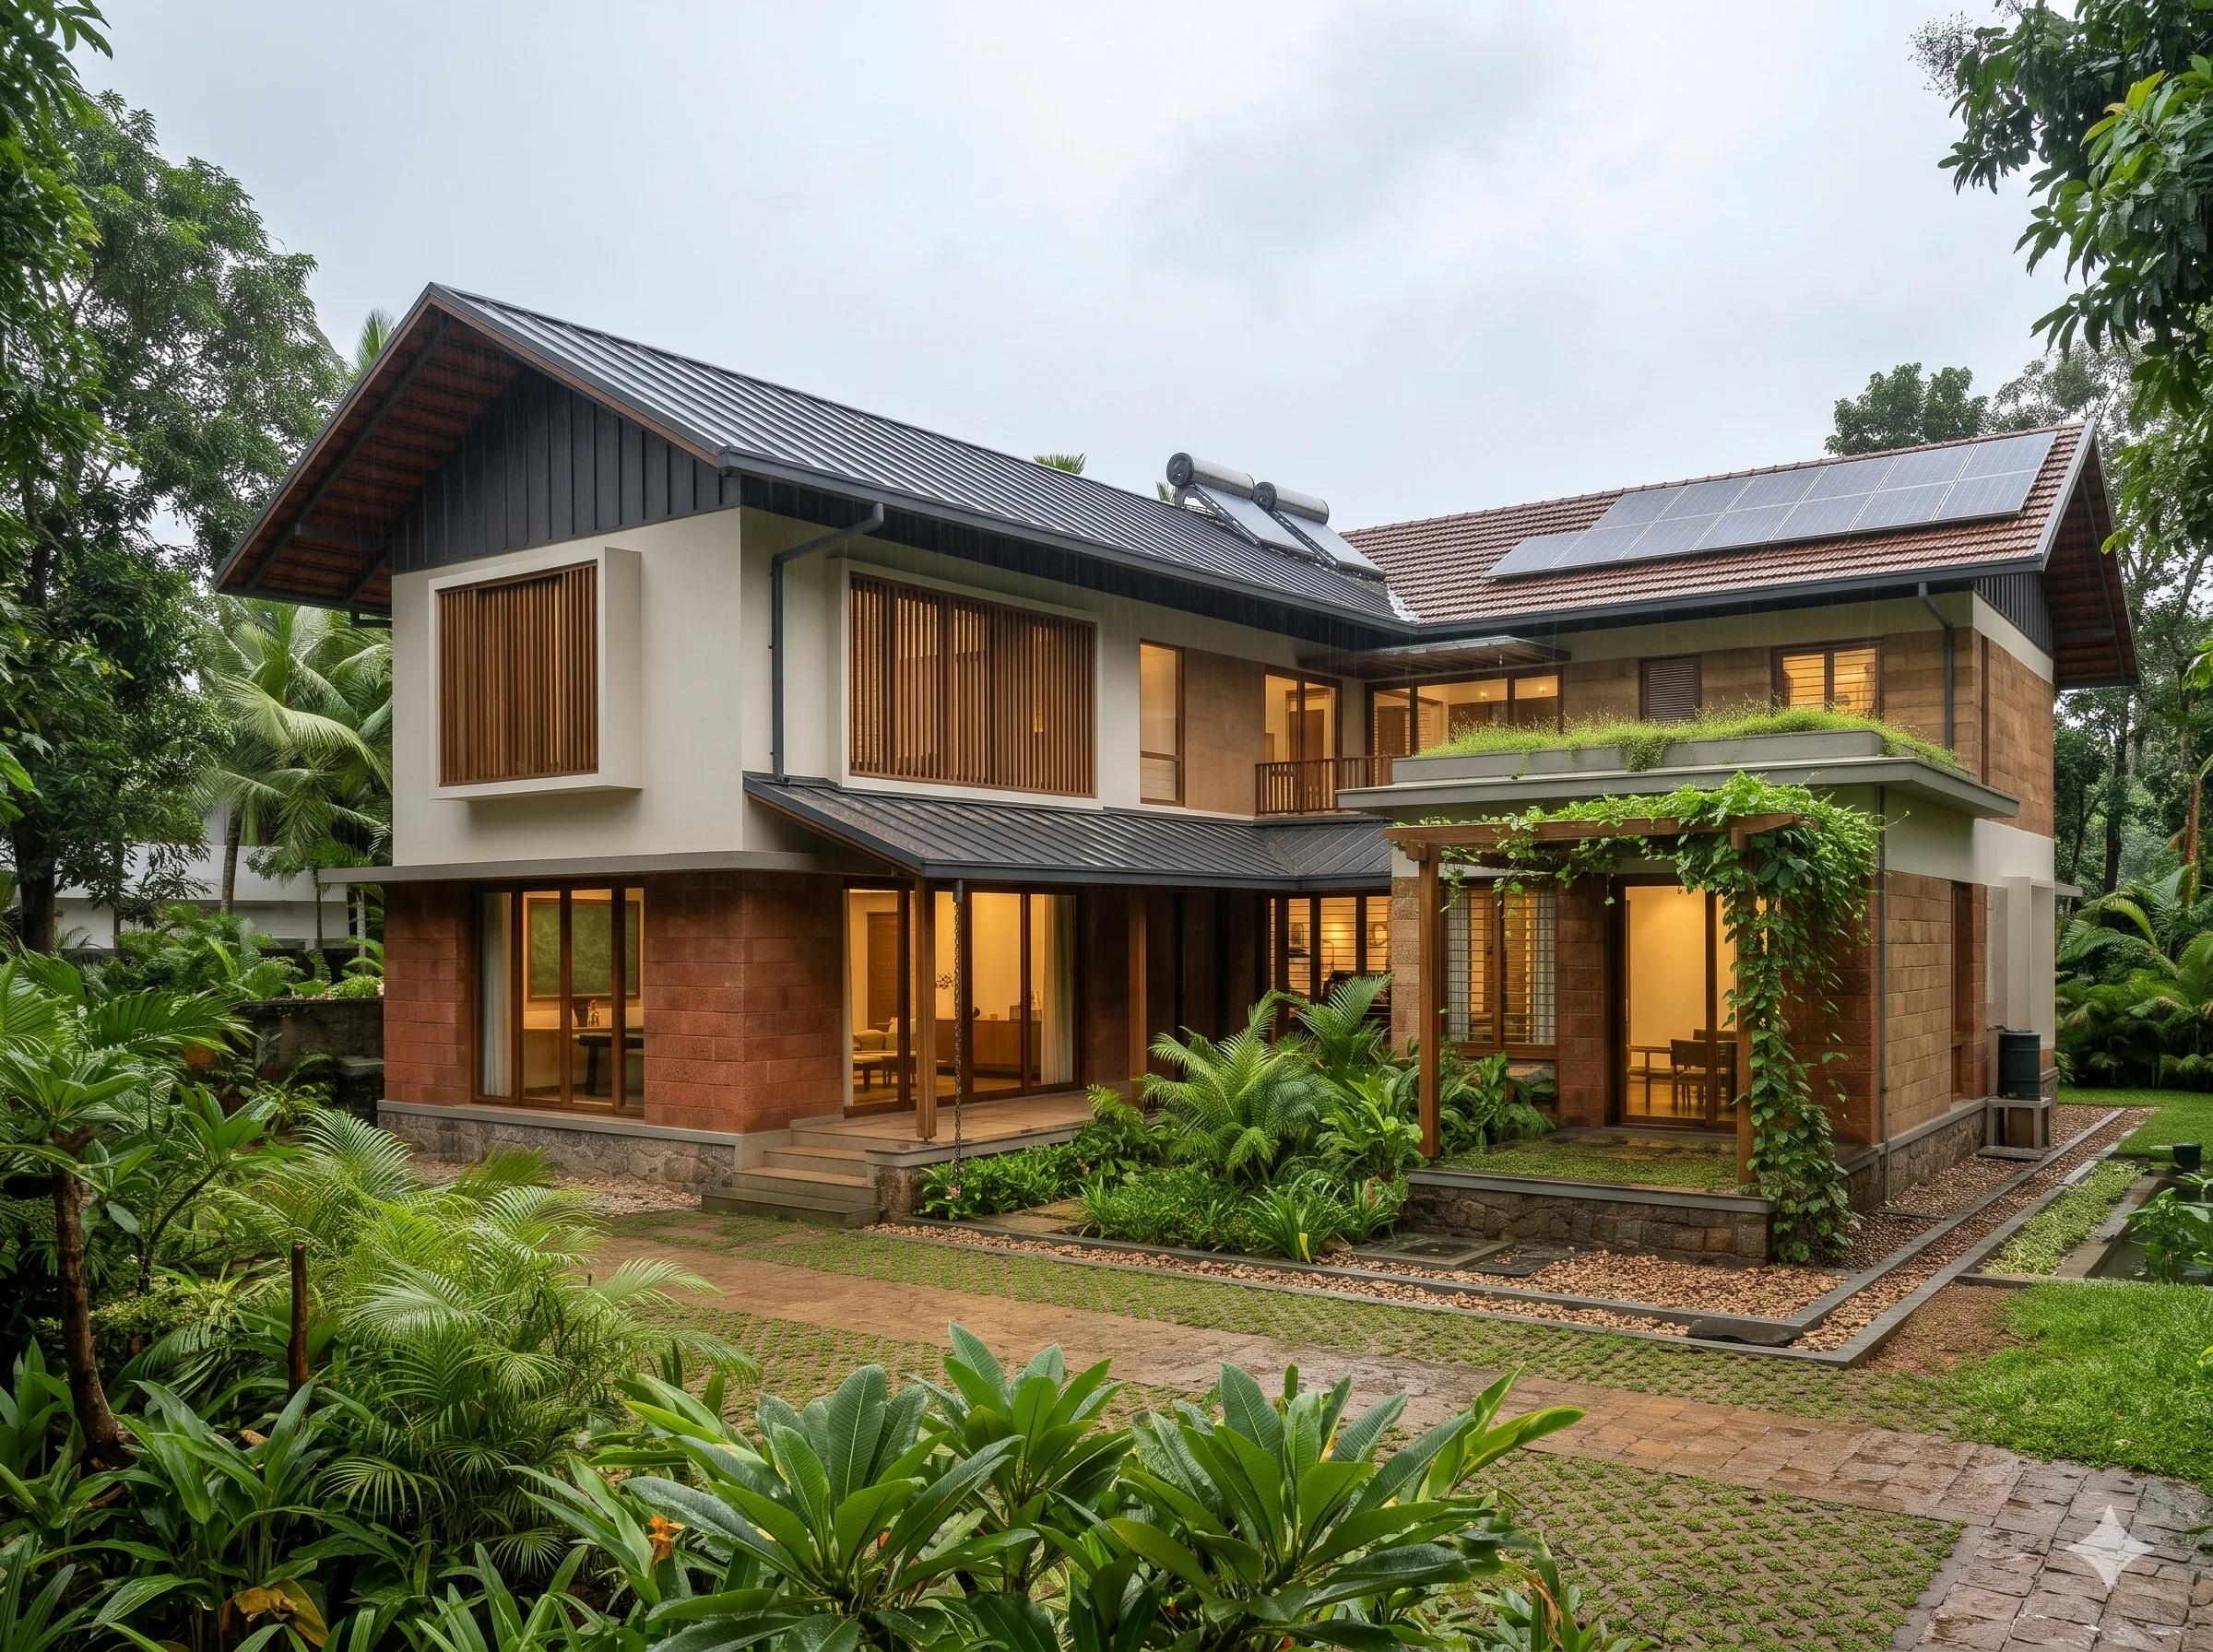
Our commitments
Delivering exceptional quality.
Committed to timely project completion.
A team determined to deliver excellence.
Prioritizing eco-friendly practices.
Visionary design, exceptional results.
Customer value at our core.
Homes designed for modern living.
Thoughtfully planned. Made for living.
Our design direction combines modern minimalist spaces with climate-responsive planning, skilled engineering and carefully selected materials. Tropical design traditions associated with Geoffrey Bawa and Charles Correa offer inspiration for shaded, connected living spaces.
Roofs that respond to the monsoon
Roof design begins with managing rain, protecting openings and planning for long-term maintenance.
- Sloped roof forms and integrated drainage help guide rainwater away from the building.
- Extended overhangs offer shelter to walls, windows and outdoor edges.
- Standing-seam metal, clay or Mangalore tiles, zinc, waterproofed RCC and composite shingles are options to assess for each design.
A considered foundation and site plan
Comfortable homes begin with an understanding of the land and how water moves across it.
- Plinth levels are determined by site conditions, drainage and the engineering design.
- Landscaped drainage channels and permeable paving can form part of a surface-water strategy.
- Longer east–west building axes and shaded openings are considered in relation to the site and sun path.
Light, airflow and passive shade
Spaces should feel connected to the outdoors while offering shelter from sun and rain.
- Openings on opposite sides of rooms, courtyards and ventilated corridors can encourage cross ventilation.
- North- and south-facing openings, deep roof overhangs and vertical louvers are considered as part of the shading strategy.
- Pergolas with planting can create welcoming transitions between indoor and outdoor spaces.
Materials chosen with care
A restrained material palette balances appearance, comfort and suitability for the local climate.
- Natural stone, treated wood and weather-resistant finishes are considered for exposed surfaces.
- Laterite, stabilised earth blocks and breathable lime finishes are options to assess for suitable applications.
- Waterproofing, insulation and material detailing are coordinated with engineering and maintenance requirements.
Water as a resource
Rainwater planning can support conservation beyond the monsoon season.
- Roof drainage can be connected to rainwater storage and appropriate recharge arrangements.
- Greywater treatment and reuse for landscaping can be considered where feasible.
- Storage capacity, treatment and seasonal use are planned for the needs of the development.
Energy-conscious living
Passive design and carefully selected systems work together to support efficient homes.
- Daylight, shading and natural airflow guide the early design decisions.
- Rooftop solar power and solar water heating are assessed for suitability and available space.
- Partial green roofs and planted outdoor areas can be explored where structure, waterproofing and maintenance allow.
These are design principles and options. Roof systems, plinth levels, materials, solar systems and water-reuse provisions vary by project and require site-specific design. Please confirm the approved specifications with our team.
Find the right home for your family
Explore the projects or speak with our team about the details that matter to you.